


Bought with: Paramount Real Estate Group
$389,300
$389,950
0.2%For more information regarding the value of a property, please contact us for a free consultation.
2 Beds
1.75 Baths
1,144 SqFt
SOLD DATE : 11/12/2026
Key Details
Sold Price $389,300
Property Type Single Family Home
Sub Type Single Family Residence
Listing Status Sold
Purchase Type For Sale
Square Footage 1,144 sqft
Price per Sqft $340
Subdivision Huckle Ridge
MLS Listing ID 2579615
Sold Date 11/12/26
Style 32 - Townhouse
Bedrooms 2
Full Baths 1
HOA Fees $320/mo
Year Built 1992
Annual Tax Amount $3,337
Lot Size 2,614 Sqft
Property Sub-Type Single Family Residence
Property Description
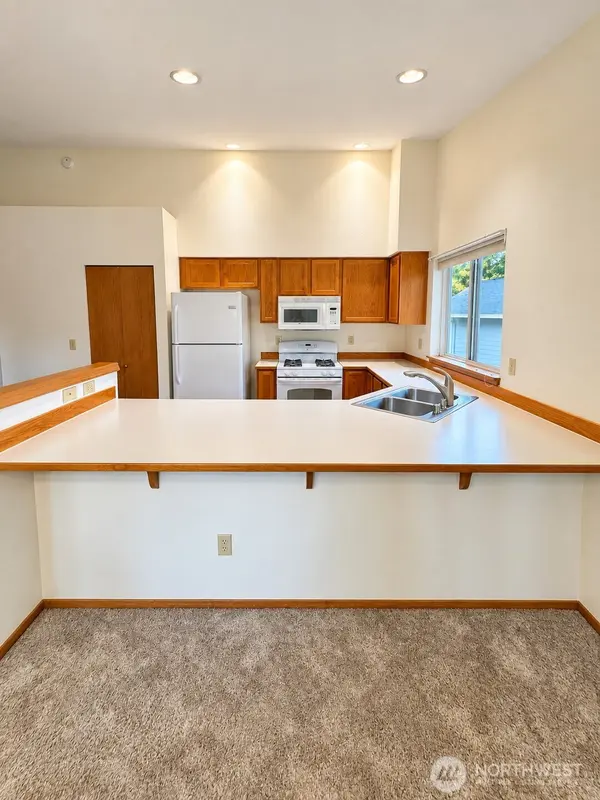
The address might make you think emergency, but don't dial 911- the only emergency here is getting this closed & your furniture placed by the holidays! (Don't worry, it can happen.) this low-maintenance 2. bed, 1.75 bath home is ready for its next chapter. It may share a wall with the neighboring townhome, but you won't feel it. Thoughtful spacing between buildings and a quiet, peaceful greenbelt behind gives you a surprising sense of privacy. Snuggle up with a good book by the toasty fireplace, or entertain with ease in the open living space & large kitchen that spills out onto a spacious back patio. The primary suite offers plenty of room for a large bedroom set, plus a closet built for a serious wardrobe. the second bedroom flexes as an office, craft room, or workout space - possibilities are endless. And, with low HOA Dues that cover the big-ticket maintenance items, you can skip the upkeep & put that time and money toward your next travel plans instead. This home is ready for you. Don't wait for an emergency to make the call. Photos contain virtual staging.
Location
State WA
County Kitsap
Area 147 - Silverdale
Rooms
Basement None
Main Level Bedrooms 2
Interior
Interior Features Bath Off Primary, Dbl Pane/Storm Window, Dining Room, Fireplace, Sprinkler System, Vaulted Ceiling(s), Water Heater
Flooring Hardwood, Vinyl, Carpet
Fireplaces Number 1
Fireplaces Type Gas
Fireplace true
Appliance Dishwasher, Dryer, Microwave, Refrigerator, Washer
Exterior
Exterior Feature Cement Planked
Community Features CCRs
View Y/N No
Roof Type Composition
Garage Yes
Building
Lot Description Curbs, Paved
Story Multi/Split
Sewer Sewer Connected
Water Public
New Construction No
Schools
Elementary Schools Buyer To Verify
Middle Schools Buyer To Verify
High Schools Buyer To Verify
School District Central Kitsap #401
Others
HOA Fee Include Common Area Maintenance,Lawn Service,See Remarks
Senior Community No
Acceptable Financing Cash, Conventional, FHA, USDA Loan, VA Loan
Listing Terms Cash, Conventional, FHA, USDA Loan, VA Loan
Read Less Info
Want to know what your home might be worth? Contact us for a FREE valuation!
Bought with: Paramount Real Estate Group

Our team is ready to help you sell your home for the highest possible price ASAP

"Three Trees" icon indicates a listing provided courtesy of NWMLS.
Nearby Locations
"My job is to find and attract mastery-based agents to the office, protect the culture, and make sure everyone is happy! "