
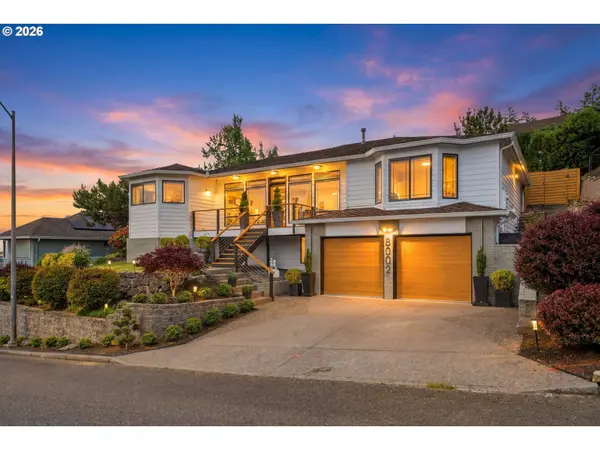
8002 SE 140TH DR, Portland, OR 97236
REQUEST A TOUR If you would like to see this home without being there in person, select the "Virtual Tour" option and your agent will contact you to discuss available opportunities.
In-PersonVirtual Tour
Listed by Keller Williams Premier Partners • amy@amysrealestate.com
$ 699,000
Est. payment | /mo

3 Beds

3 Baths

2,145 SqFt


$ 699,000
Est. payment | /mo

3 Beds

3 Baths

2,145 SqFt

Open House

Sat Jul 18, 11:00am - 1:00pm

Sun Jul 19, 5:30pm - 7:30pm

Key Details

Property Type Single Family Home

Sub Type Single Family Residence

Listing Status Active

Purchase Type For Sale

Square Footage 2,145 sqft

Price per Sqft $325

MLS Listing ID 727954322

Style Stories2, Mid Century Modern

Bedrooms 3

Full Baths 3

HOA Fees $14/mo

HOA Y/N Yes

Year Built 1992

Annual Tax Amount $10,524

Tax Year 2025

Lot Size 7,840 Sqft

Property Sub-Type Single Family Residence

Property Description

Striking mid-century modern home offers exceptional privacy with sweeping downtown Portland skyline views and breathtaking vistas of Mt. St. Helens. Walls of windows flood the home with natural light, highlighting gorgeous hardwood floors and an open-concept upper level designed for effortless living and entertaining. The spacious living and dining areas center around a cozy fireplace and flow seamlessly to multiple decks and terraced outdoor spaces that embrace Oregon's indoor-outdoor lifestyle.Recently renovated kitchen. Spacious primary suite offers abundant closet storage and a soaking tub for a private retreat. The flexible floor plan includes 2 bed/2 bath on main level. Lower level has a 3rd bedroom, full bath and versatile hobby, gym, or game room on the lower level perfect for guests, office or multi-generational living. Unfinished basement provides approximately 320 sq ft of additional expansion potential.Improvements include new roof, interior/exterior paint, gutters and fascia, fencing and sealing, flooring, garage doors and front door. Thoughtfully designed landscaping, a tranquil water feature, exterior lighting and enhanced deck. Attached two-car garage. Ideally located in Pleasant Valley, just moments from Happy Valley, within a highly sought-after school district and close to Happy Valley Park, Powell Butte Nature Park, neighborhood trails, shopping, dining and everyday conveniences. Walking distance to local schools and recreation.Rare opportunity to own an architecturally distinctive home that blends timeless mid-century design, thoughtful modern updates, privacy and views for days. [Home Energy Score = 4. HES Report at https://rpt.greenbuildingregistry.com/hes/OR10188076]

Location

State OR

County Multnomah

Area _143

Rooms

Basement Daylight, Finished

Interior

Interior Features Garage Door Opener, Granite, Hardwood Floors, Soaking Tub, Sound System, Washer Dryer, Wood Floors

Heating Forced Air

Cooling Central Air

Fireplaces Type Gas

Appliance Builtin Range, Disposal, Free Standing Range, Free Standing Refrigerator, Gas Appliances, Granite, Island, Microwave, Stainless Steel Appliance, Tile

Exterior

Exterior Feature Deck, Fenced, Garden, Patio, Yard

Parking Features Attached

Garage Spaces 2.0

View City, Mountain

Roof Type Tile

Garage Yes

Building

Story 2

Sewer Public Sewer

Water Public Water

Level or Stories 2

Schools

Elementary Schools Gilbert Park

Middle Schools Alice Ott

High Schools David Douglas

Others

Senior Community No

Acceptable Financing Cash, Conventional, FHA, VALoan

Listing Terms Cash, Conventional, FHA, VALoan

Virtual Tour https://www.zillow.com/view-3d-home/c1fba949-d642-4833-8ae1-d0f10b3b5e93?setAttribution=mls&wl=true

Regional Multiple Listing Service (RMLS)

Nearby Locations

Shannon Lambert

"My job is to find and attract mastery-based agents to the office, protect the culture, and make sure everyone is happy! "

+1(503) 347-0159

homeinsightshannon@gmail.com

1112 Daniels St, Suite 102-D, Vancouver, 98660, USA

GET MORE INFORMATION

Name
Phone*
Message

Go tour this home

8002 SE 140TH DR