




Bought with Non Rmls Broker
$649,900
$649,900
For more information regarding the value of a property, please contact us for a free consultation.
4 Beds
2.1 Baths
3,177 SqFt
SOLD DATE : 10/08/2026
Key Details
Sold Price $649,900
Property Type Single Family Home
Sub Type Single Family Residence
Listing Status Sold
Purchase Type For Sale
Square Footage 3,177 sqft
Price per Sqft $204
MLS Listing ID 404916514
Sold Date 10/08/26
Style Stories2
Bedrooms 4
Full Baths 2
HOA Y/N No
Year Built 2023
Annual Tax Amount $5,368
Tax Year 2025
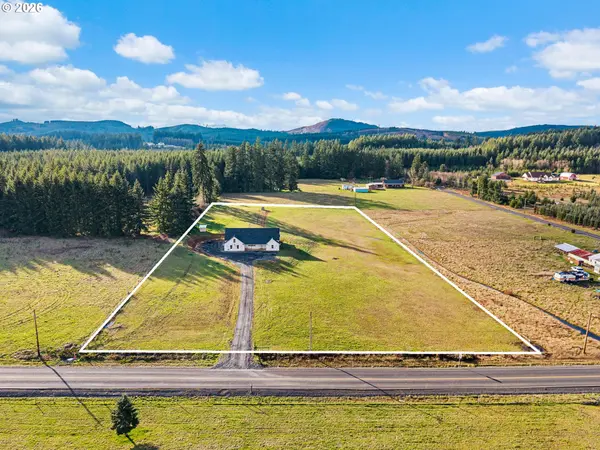
Lot Size 4.480 Acres
Property Sub-Type Single Family Residence
Property Description
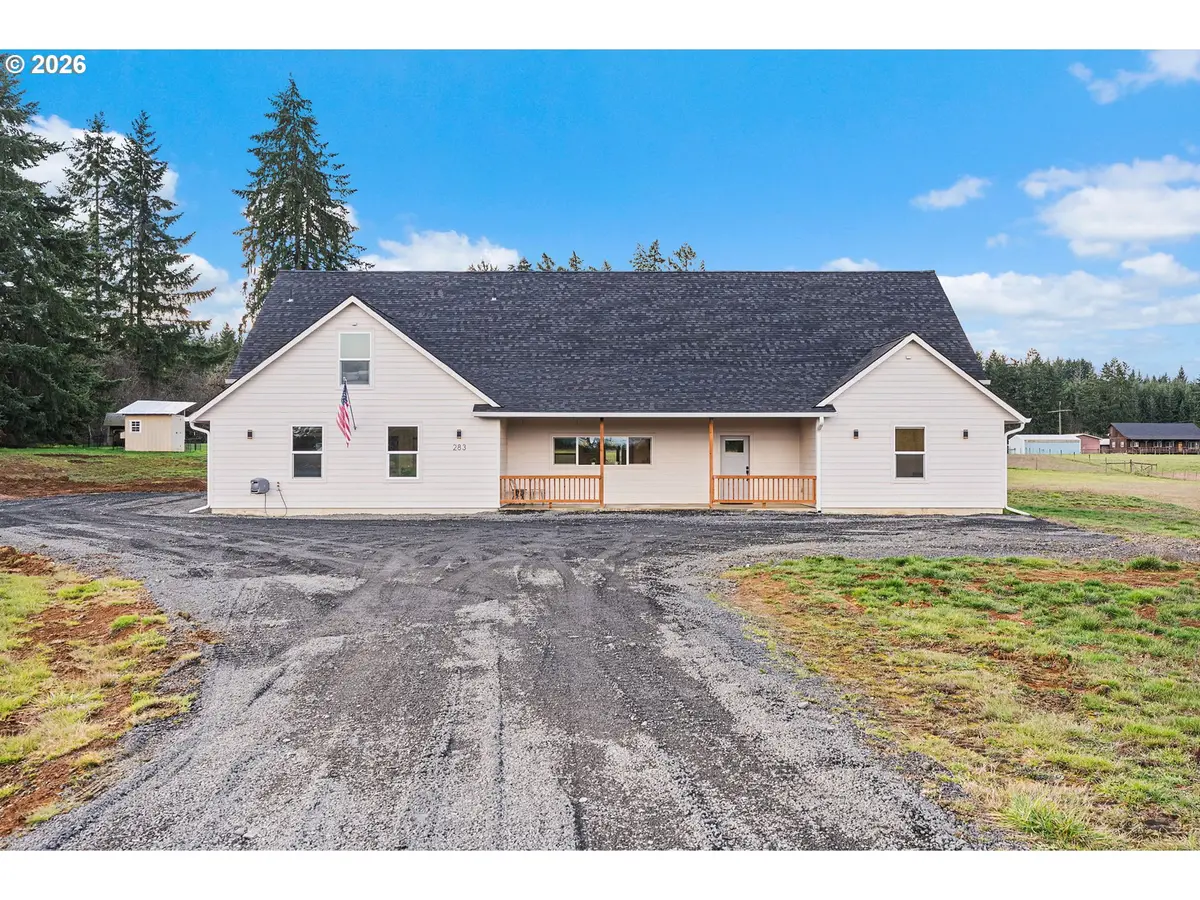
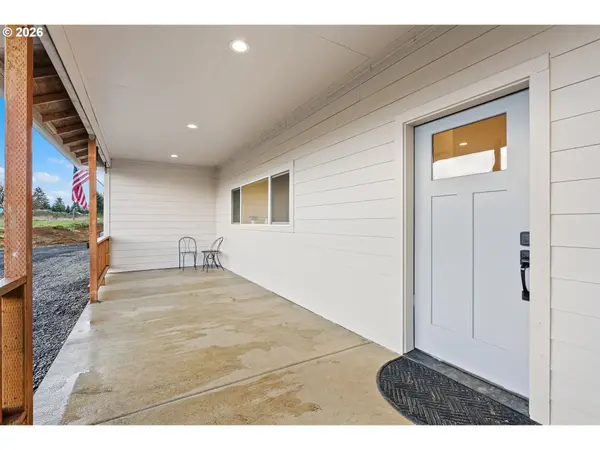
Like-new contemporary home built in 2023 on nearly five usable, peaceful acres, offering space, privacy, and future potential. This spacious home features 9' ceilings, abundant natural light, and an open, functional layout with all bedrooms on the main level—each with walk-in closets—plus a large bonus room upstairs. The spacious kitchen includes a large island, walk-in pantry, coffee bar, and stainless-steel appliances. The primary suite offers a generous walk-in closet and a large tile shower. Additional features include a large laundry room, attached 2-car garage, covered front porch, and an oversized covered back patio for year-round outdoor living. Key upgrades include two 50-gallon water heaters, a spare subpanel, fiber internet to the home, and a newly drilled second well already in place for the approved ADU—plans and permits included for future expansion. Outside, enjoy a freshly graveled driveway along with newer additions including a sauna, chicken coop, and dog house—ideal for those looking to enjoy a more rural lifestyle with room to grow. Open yet private setting with excellent long-term potential.
Location
State WA
County Lewis
Area _85
Zoning Res
Rooms
Basement None
Interior
Interior Features Garage Door Opener, High Ceilings, Laundry, Luxury Vinyl Plank, Luxury Vinyl Tile, Wallto Wall Carpet
Heating Forced Air, Heat Pump
Cooling Central Air, Heat Pump
Fireplaces Number 1
Fireplaces Type Electric
Appliance Builtin Range, Builtin Refrigerator, Dishwasher, Free Standing Refrigerator, Island, Pantry, Pot Filler, Stainless Steel Appliance
Exterior
Exterior Feature Covered Patio, Fenced, Outbuilding, Porch, R V Parking, Sauna, Yard
Parking Features Attached
Garage Spaces 2.0
View Territorial
Roof Type Composition
Accessibility MainFloorBedroomBath, UtilityRoomOnMain, WalkinShower
Garage Yes
Building
Lot Description Cleared, Level, Secluded
Story 2
Foundation Concrete Perimeter
Sewer Septic Tank
Water Private, Well
Level or Stories 2
Schools
Elementary Schools Winlock
Middle Schools Winlock
High Schools Winlock
Others
Senior Community No
Acceptable Financing Cash, Conventional, FHA, USDALoan, VALoan
Listing Terms Cash, Conventional, FHA, USDALoan, VALoan
Read Less Info
Want to know what your home might be worth? Contact us for a FREE valuation!

Our team is ready to help you sell your home for the highest possible price ASAP

Nearby Locations
"My job is to find and attract mastery-based agents to the office, protect the culture, and make sure everyone is happy! "